

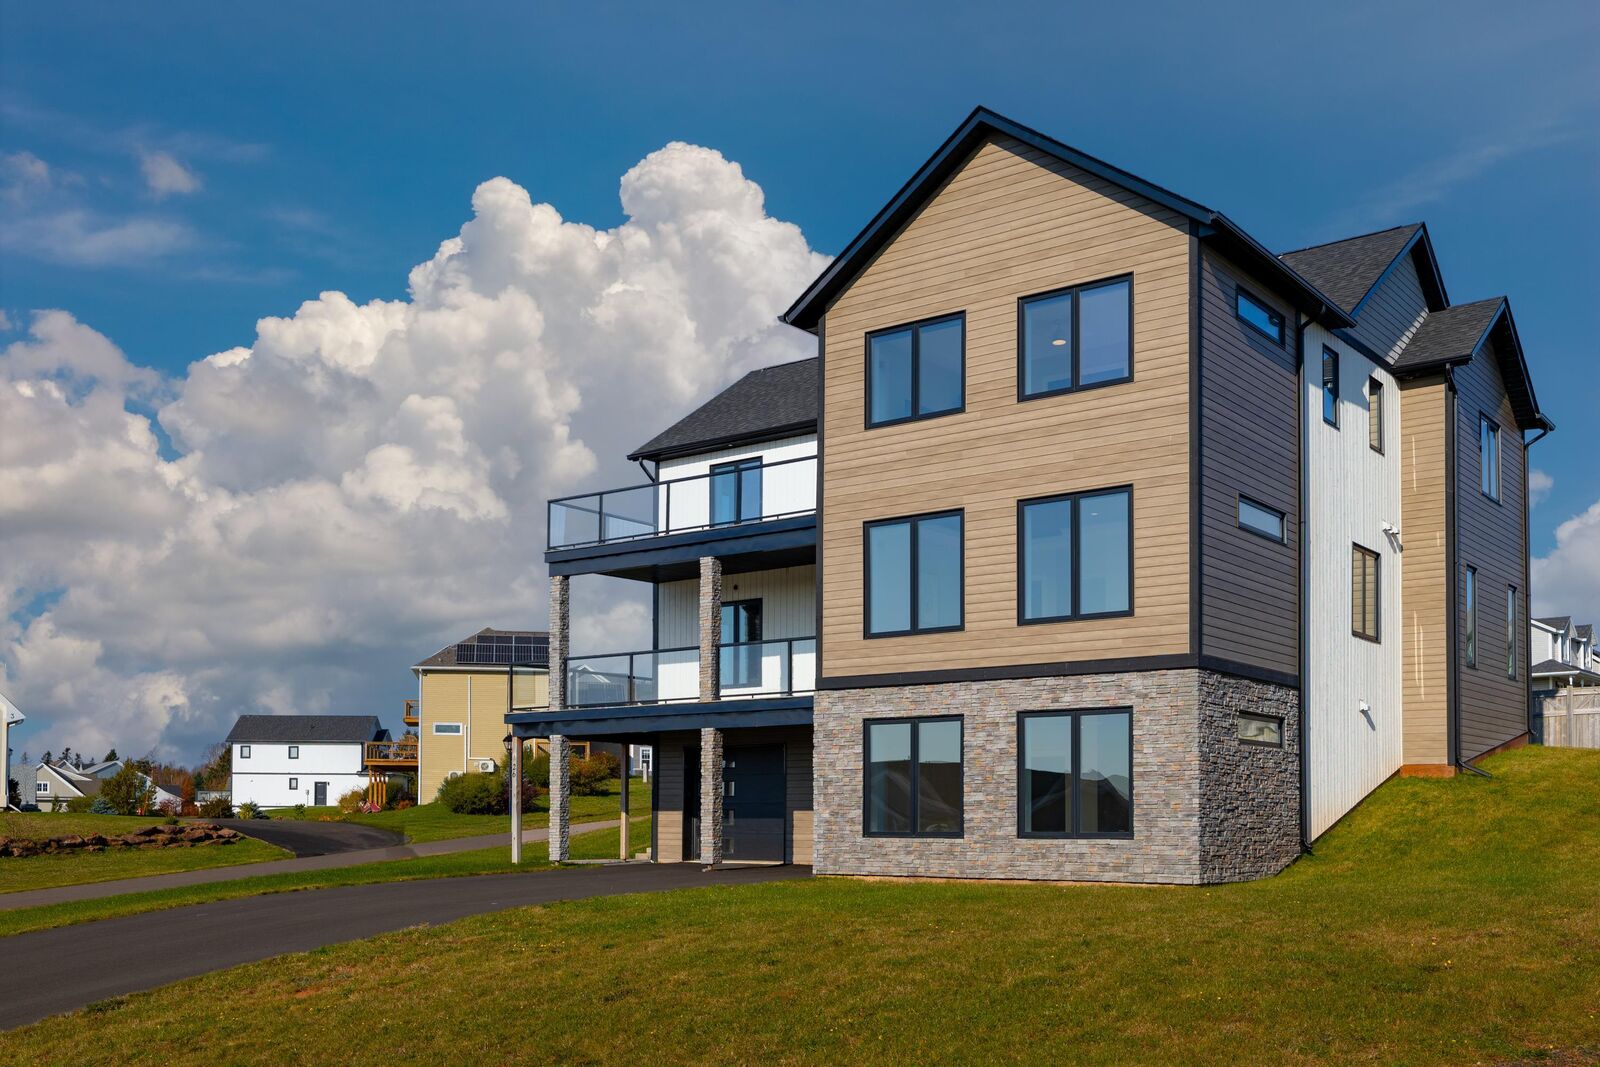
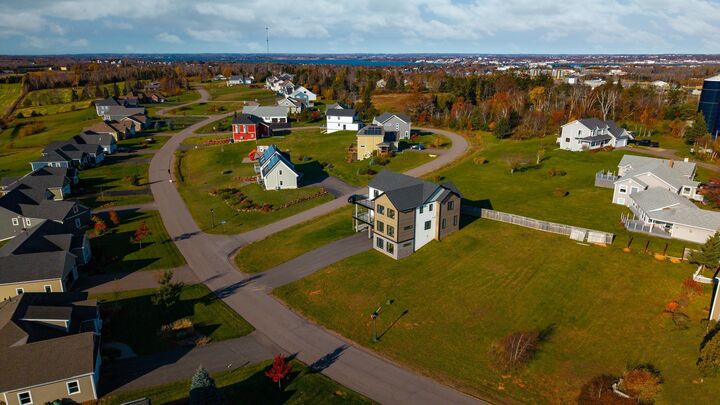
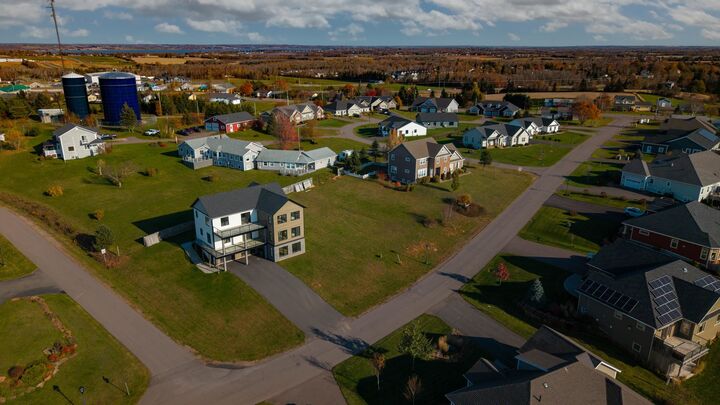
Listing Courtesy of: PRINCE EDWARD ISLAND / Listed By: Tim "The Road Runner REALTOR" Jackson, Coldwell Banker Parker Realty
26 Strawberry Lane Stratford, PE C1B 1A3
Active (14 Days)
$749,097 (USD)

MLS®:
202627188
202627188
Taxes
$11,520(2026)
$11,520(2026)
Lot Size
0.29 acres
0.29 acres
Type
Single-Family Home
Single-Family Home
Year Built
2021
2021
Style
Detached
Detached
Views
Bay
Bay
Listed By
Tim "The Road Runner REALTOR" Jackson, Coldwell Banker Parker Realty
Source
PRINCE EDWARD ISLAND
Last checked Nov 15 2026 at 9:48 PM GMT+0000
PRINCE EDWARD ISLAND
Last checked Nov 15 2026 at 9:48 PM GMT+0000
Bathroom Details
- Full Bathrooms: 3
- Half Bathroom: 1
Interior Features
- Ensuite Bath
- Hrv (Heat Rcvry Ventln)
- Balcony
- Electric Fireplace
- Walk In Closet
Lot Information
- Landscaped
- Year Round Road
Property Features
- Fireplace: Electric Fireplace
- Foundation: Slab
- Foundation: Insulated Concrete
- Foundation: Poured Concrete
Heating and Cooling
- Heat Pump -Ducted
- Fireplace
- Space Heater
Flooring
- Tile
- Ceramic
- Porcelain
- Engineered Hardwood
- Vinyl Plank
Exterior Features
- Wood Siding
- Stone
- Roof: Asphalt Shingle
Utility Information
- Utilities: Cable, Electricity, High Speed Internet, Telephone
- Sewer: Municipal
- Fuel: Electric
School Information
- Elementary School: Stratford Elementary School
- Middle School: Birchwood Intermediate School
- High School: Charlottetown Rural Senior High
Garage
- Built-In
- Double
- Heated
- Wired
- Attached
Parking
- Paved
- Double
Stories
- 3
Living Area
- 4,284 sqft
Location
Disclaimer: Copyright 2026 Prince Edward Island Real Estate Association. All rights reserved. This information is deemed reliable, but not guaranteed. The information being provided is for consumers’ personal, non-commercial use and may not be used for any purpose other than to identify prospective properties consumers may be interested in purchasing. Data last updated 11/15/26 13:48

Description