

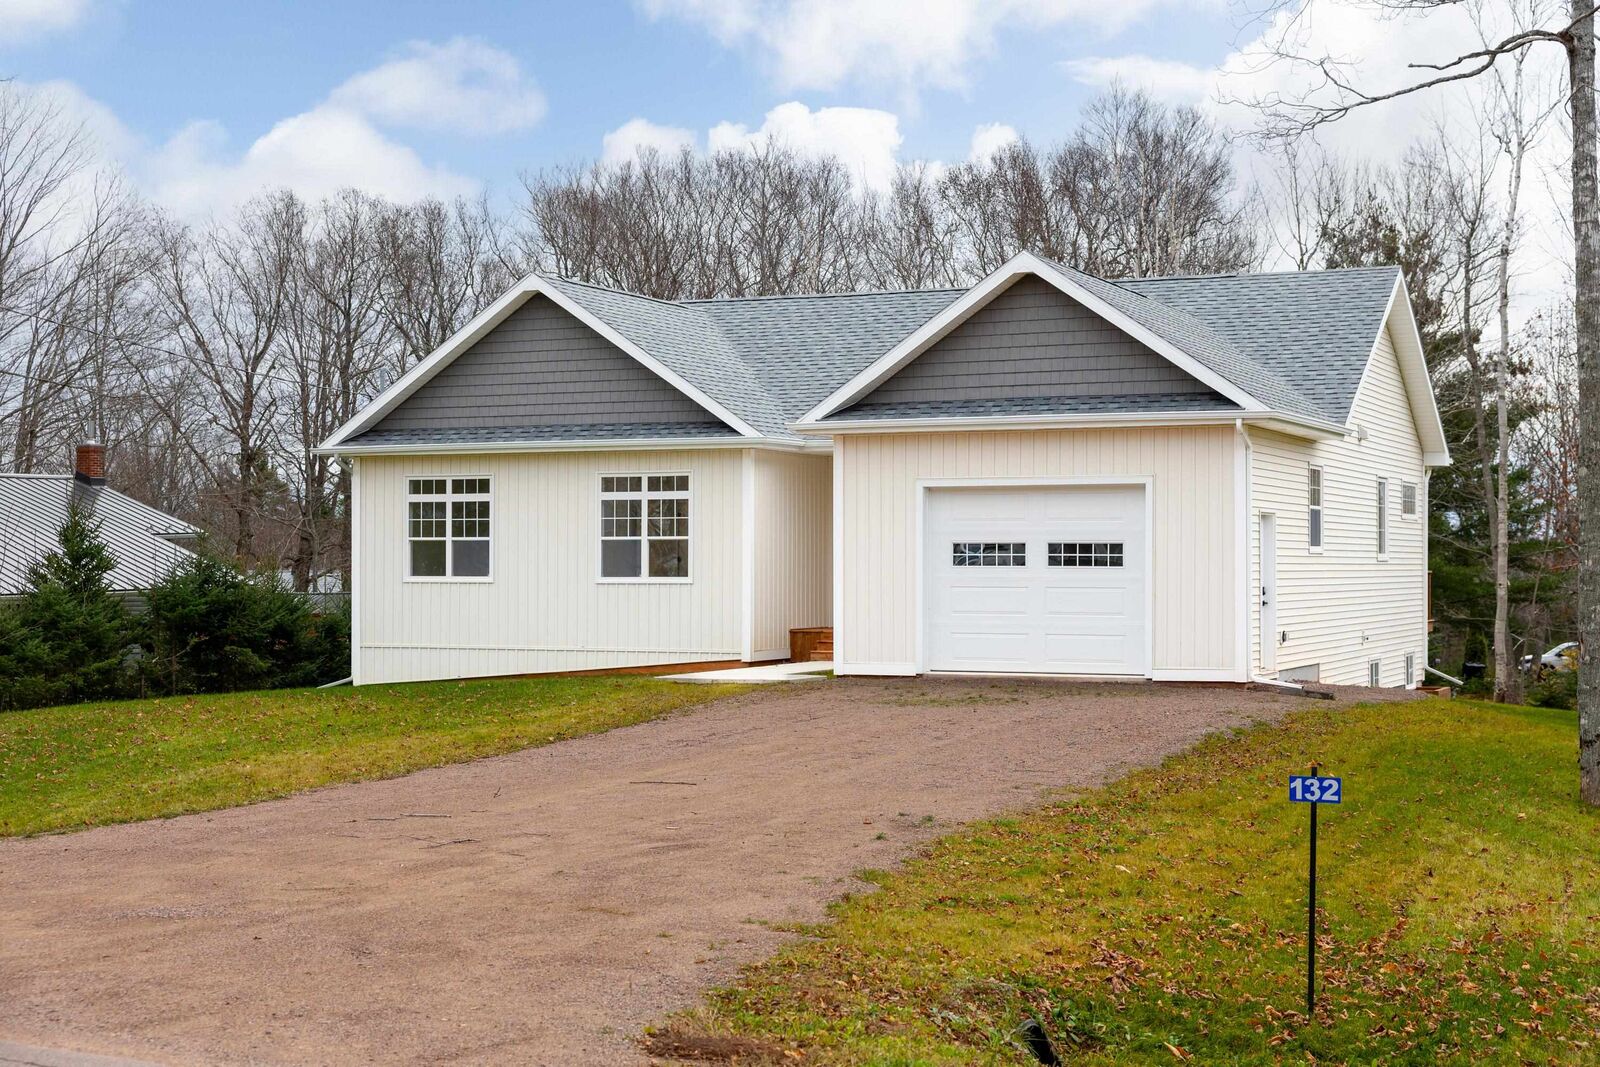
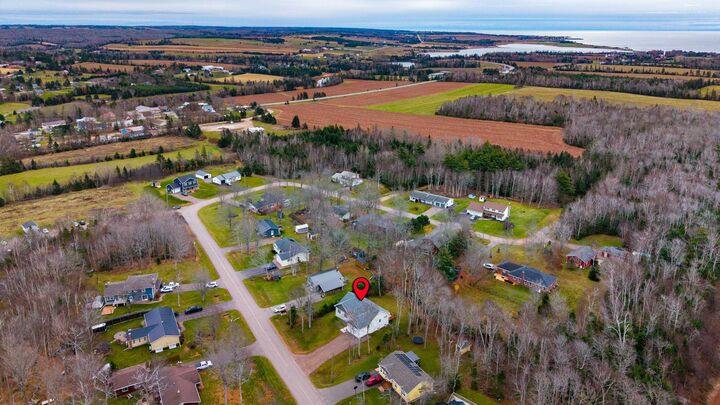
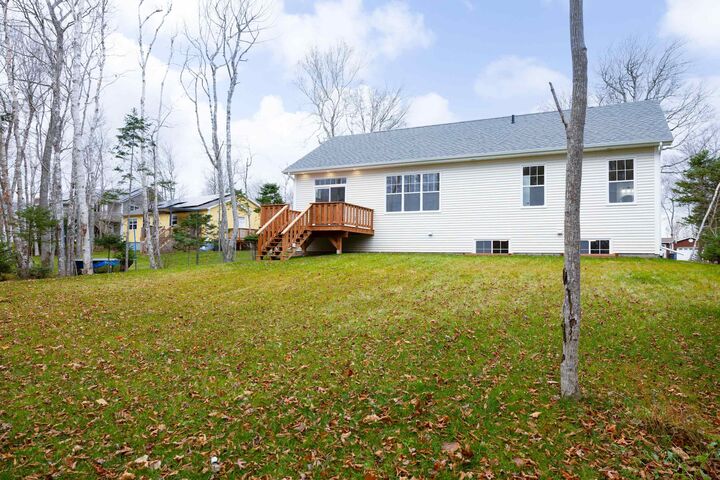
Inscription par: PRINCE EDWARD ISLAND / Listed By: Tim "The Road Runner REALTOR" Jackson, Coldwell Banker Parker Realty
132 Sherwood Forest Drive Crapaud, PE C0A 1J0
En vigueur (2 Jours)
366 700 $ (USD)

MLS®:
202628185
202628185
Les impôts
$7,501(2026)
$7,501(2026)
Surface Terrain
0.36 acres
0.36 acres
Catégorie
Single-Family Home
Single-Family Home
Année de Construction
2026
2026
Style
Detached
Detached
Listed By
Tim "The Road Runner REALTOR" Jackson, Coldwell Banker Parker Realty
Source
PRINCE EDWARD ISLAND
Dernière vérification Nov 20 2026 à 2:27 AM GMT+0000
PRINCE EDWARD ISLAND
Dernière vérification Nov 20 2026 à 2:27 AM GMT+0000
Détails sur les salles de bains
- Salles de bains: 3
Caractéristiques Intérieures
- Ensuite Bath
- Hrv (Heat Rcvry Ventln)
- Sump Pump
- Walk In Closet
Informations sur le lot
- Landscaped
Caractéristiques de la propriété
- Foundation: Insulated Concrete
- Foundation: Poured Concrete
Chauffage et refroidissement
- Baseboard
- Heat Pump -Ducted
Informations sur les sous-sols
- Fully Developed
Planchers
- Ceramic
- Vinyl Plank
Caractéristiques extérieures
- Vinyl
- Toit: Asphalt Shingle
Informations sur les services publics
- Utilities: Cable, Electricity, High Speed Internet, Telephone
- Sewer: Municipal
- Fuel: Electric
Informations sur les écoles
- Elementary School: Englewood School
- High School: Bluefield Senior High School
Garage
- Heated
- Wired
- Attached
- 1.5
Stationnement
- Gravel
- Double
Surface Habitable
- 2,508 pi. ca.
Lieu
Disclaimer: Copyright 2026 Prince Edward Island Real Estate Association. All rights reserved. This information is deemed reliable, but not guaranteed. The information being provided is for consumers’ personal, non-commercial use and may not be used for any purpose other than to identify prospective properties consumers may be interested in purchasing. Data last updated 11/19/26 18:27

Description